The Square Metre You Already Own: A Joiner's Guide to Alcove Storage
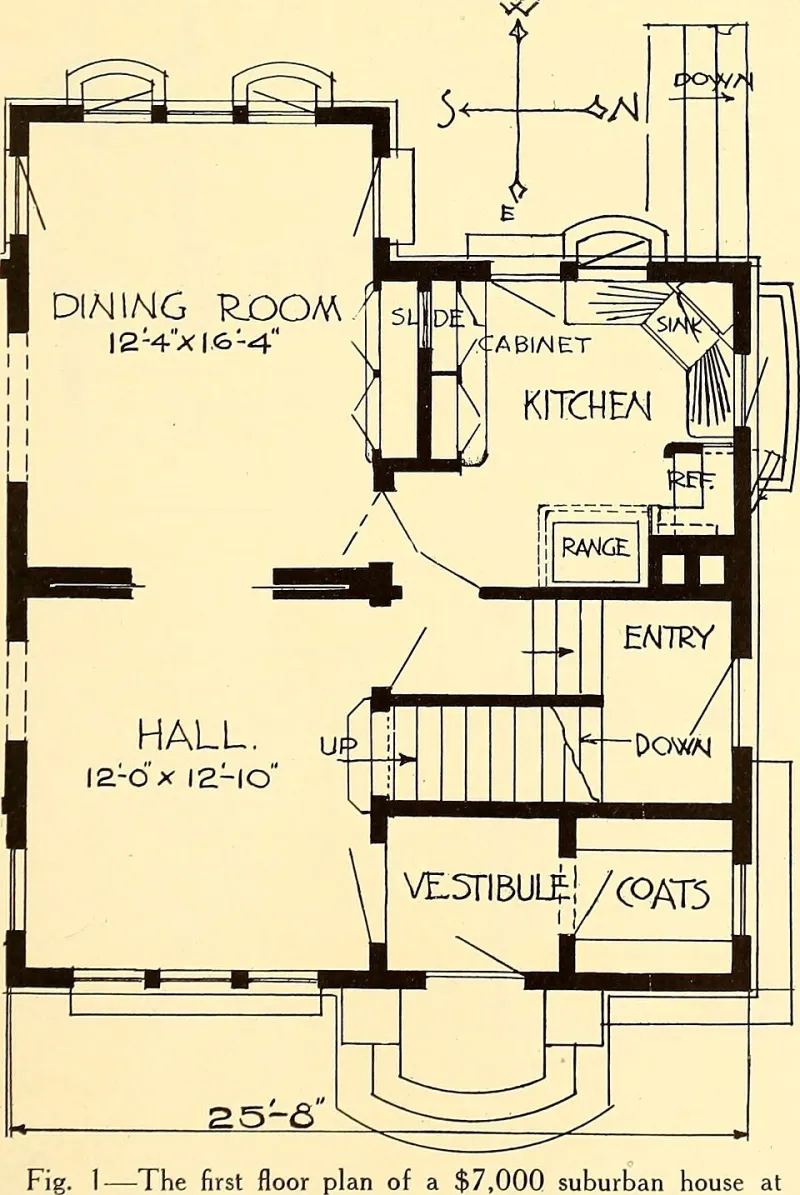
Photo: Internet Archive Book Images, No restrictions, via Wikimedia Commons
Walk into almost any Victorian or Edwardian terrace in the country and you'll meet the same arrangement: a chimney breast pushing out into the room, and a recess to either side of it doing absolutely nothing. Maybe a lamp sits in one. Maybe a pile of paperbacks. Often, a hoover.
Those recesses are, inch for inch, some of the most useful space in the house — and some of the most frequently wasted. Fitted alcove joinery isn't a new idea; joiners have been building into these gaps for a century and a half. But the difference between alcove storage that quietly works for twenty years and alcove storage that annoys you within a fortnight comes down to a handful of decisions made before anything is cut.
Why the alcove exists in the first place
Chimney breasts sit where they do because of the flues behind them. In most terraced housing the flue stack runs up through the middle of the house, and the breast projects into the room to accommodate it. Where a fireplace was offset — which happened constantly as builders worked around party walls and neighbouring stacks — you get unequal alcoves. One wide, one narrow. Occasionally one barely deep enough for a coat hook.
That irregularity is exactly why off-the-peg shelving units so rarely look right in them. A standard 300mm-deep bookcase dropped into a 340mm recess leaves a shadow gap down one side and a scribe line that no amount of caulk will disguise. Bespoke work exists to solve that specific problem.
Depth is the decision that matters most
Before anyone talks about style, settle depth. It governs everything else.
A shallow alcove — say 250 to 300mm — suits books, glassware, display, a media shelf for a router and a streaming box. Go deeper and you're into wardrobe or cupboard territory, which is where alcoves really start earning. A 550 to 600mm deep alcove cupboard will swallow coats, board games, the ironing board, the Christmas box. The full-height version, with a cupboard below and open shelving above, is probably the single most common build we do.
What you can't do is have it both ways in a tight recess. Deep cupboards mean doors that project into the room when open; open shelving at depth just collects dust at the back. Pick your function first and let the dimensions follow, not the reverse.
One practical note: measure the depth at the top, middle and bottom of the recess, and at both sides. Plaster thickness varies wildly in older houses. We've surveyed alcoves with a 25mm difference top to bottom, which sounds trivial until you're trying to fit a square carcass into it.
Scribing: the bit nobody sees and everybody feels
Scribing is the joinery term for cutting a panel to follow an irregular wall. In an old house, walls lean, plaster bells out at the skirting and dips at head height. A fitted unit has to meet that wall along its whole height without gaps, and without the joint looking like a mistake.
The usual approach is a scribe filler — a strip of timber planed to the wall's profile and fixed to the edge of the carcass. Done well, you can't see it. Done badly, it's a wedge of filler that reads as a bodge from across the room.
This is the part of the job that takes time and doesn't photograph well. It's also the part that separates fitted furniture from furniture that happens to be in a fitted space. If a quote doesn't mention scribing at all, ask how they intend to deal with the walls.
Skirting, radiators and the things already in the recess
Two obstructions catch people out.
Skirting. Do you cut around it, notch the unit, or run the unit to the floor and lose a slice of skirting behind it? Cutting around is tidy but fiddly; running to the floor with a neat return is often cleaner and gives you more usable interior height. Either is fine — it just needs deciding early, not on the day.
Radiators. If there's a radiator in the alcove, you have three honest options: build around it with a grille, relocate it, or leave that alcove alone. Boxing a radiator into a cupboard without ventilation is a genuinely bad idea — trapped heat, dried-out timber, and a room that never quite warms up. If the radiator is staying, a slatted or perforated panel above it keeps the convection working and looks deliberate rather than apologetic.
Lighting changes the whole build
A fitted alcove with no provision for light becomes a dark hole by four o'clock in November. Two approaches work well.
Integrated LED strip set into the underside of shelves, or run in a recess at the front edge, gives you a soft wash down the back of the unit and makes the whole thing read as furniture rather than a void. It needs planning at carcass stage — chasing cable afterwards is miserable.
Alternatively, keep the lighting independent: a wall light on the chimney breast, or a lamp on a shelf with a socket run up from the ring main. Less integrated, more flexible, and cheaper to change your mind about later.
Whichever route, think about where the switch goes. Nobody wants to reach behind a sofa to turn on a shelf light.
When the alcove is better left empty
Not every recess wants filling. If the alcove is the only place a door can open against, or it's the sole source of daylight into a dark hallway, joinery will make the room worse, not better.
The same applies to very shallow recesses — under about 200mm — where a built unit becomes a dust trap with no real capacity. A slim floating shelf or two, or nothing at all, is the honest answer.
And in rented properties, or homes where a move is likely within a couple of years, freestanding furniture that can travel with you usually beats a fitted build you'll have to leave behind.
The short version
Alcove joinery is one of the least glamorous things a workshop builds and one of the most used. Get the depth right, plan for the walls being crooked, decide what happens to the skirting and the radiator before anyone orders timber, and think about light from the start. Do that, and a recess that has held a hoover for thirty years becomes the most hardworking square metre in the house.