Measure the Journey, Not Just the Room: An Access Check for Fitted Joinery

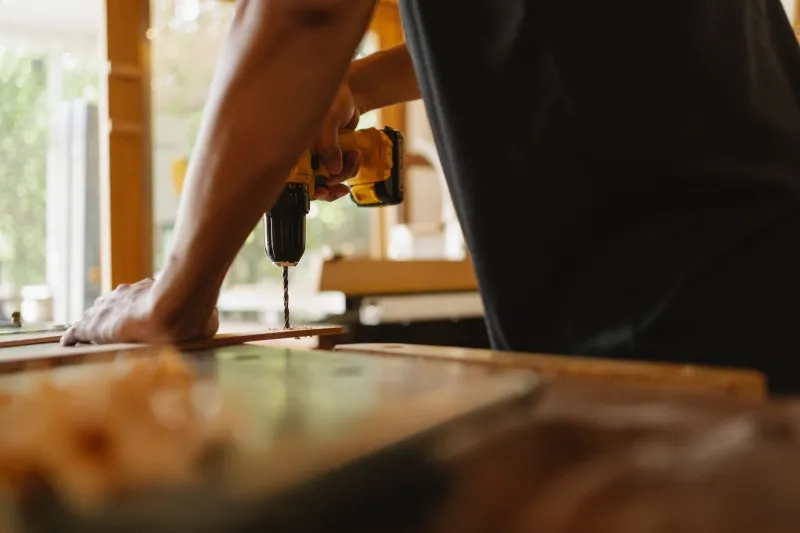
Photo: carpenter measuring narrow stairway and doorway in British home with tape measure, via recipesbyclare.com
Most fitted furniture projects begin with a room. Someone has measured the alcove, sketched the wardrobe wall, or worked out roughly how much storage could sit under the stairs. All sensible stuff. But there is another measurement that often gets left until far too late: the journey the furniture has to make before it ever reaches that room.
In a workshop, a cabinet is a set of dimensions. In a house, it is a solid object that has to pass through doorways, around corners, up stairs and across landings. In plenty of UK homes, that route is tighter than the room at the end of it. When nobody checks, a beautiful build can turn into a costly installation problem.
The room is only half the survey
A proper survey is not just about the final position. It is also about access. That means looking at the front door, the hallway, the staircase, the landing and that final turn into the room. It means noticing the things that shrink a clear opening: door frames, skirting boards, handrails, newel posts, radiators, light fittings, cupboard doors that will not open fully, and the sort of low bulkhead that is easy to forget until a tall wardrobe is halfway up the stairs.
This is not about being negative. It is about being practical. Bespoke joinery is made to fit a specific space, but it still has to arrive there in one piece, or in a sensible number of pieces. The earlier that route is discussed, the more freedom there is to design around it.
Doorways, stair bends and the honest tape measure
A doorway can look generous until the door is off and the frame is doing its bit. A hallway can feel wide until a cabinet has to be turned. A staircase can seem perfectly ordinary until you picture a two-metre wardrobe carcass trying to negotiate a half-landing.
The tight turn at the top of the stairs is a classic. So is the Victorian terrace with a dog-leg stair, or the 1930s semi where the landing narrows just where you need it least. Flats bring their own fun: communal hallways, lifts, fire doors and stairwells that were never designed with furniture deliveries in mind.
A joiner will usually check the narrowest point of the route rather than the widest. They will look at ceiling height where a piece has to be tilted. They will note whether a banister can be removed temporarily, or whether a window would need to come out, which is a decision nobody wants to make on installation day if it can be avoided.
What gets checked before anything is made
On a sensible access check, the details are mundane and that is the point. Doorway widths and heights. Stair width at the narrowest point. Headroom on the turn. Landing depth. The projection of handrails and newel posts. Whether there is a tight corridor, a step, a threshold or a change in floor level. Whether the piece can be carried in flat panels or will need to be assembled as larger sections.
It also helps to think about the practical side of the day itself. Where will the van park? Is there a long carry from the street? Are there gravel paths, tight gates or communal doors to negotiate? None of this changes the design quite as directly as a narrow stair, but it all affects how smoothly the installation goes.
If you are commissioning fitted furniture, ask your joiner how they plan to get it into the room. A good one will not be offended. They will probably have already thought about it.
Designing for the journey, not just the wall
This is where bespoke work earns its keep. A run of fitted wardrobes does not have to arrive as one impossible monolith. It can be designed as modules: separate carcasses, flat panels, removable tops or backs, shelves packed separately, plinths and cornices fitted after the main body is in place. On site, the pieces are assembled, levelled and fixed together so the finished result reads as one piece of furniture.
Scribed panels and fillers also do quiet work here. They cover the gaps between a square cabinet and an imperfect wall, and they can be fitted after the main unit is in position. That matters in older homes where walls lean, floors slope and nothing is quite as rectangular as it looked on the sketch.
There are limits, of course. Some designs need a certain amount of uninterrupted length to look right. A joiner should be honest about where modular construction helps and where it would spoil the proportions. The aim is not to chop everything into convenient boxes. It is to make sure the build can reach the room without losing the details that make it worth having.
The cost of leaving it late
Access problems are much cheaper to solve on paper. Once a cabinet is made, the options are narrower: remake a section, remove a window, take off a door frame, repair plaster, add another day of labour and delay the finish. None of that is a disaster, but none of it is a pleasant surprise either.
This is not a reason to avoid bespoke joinery. It is a reason to include the route in the brief from the start. A few minutes with a tape measure in the hallway can save a lot of head-scratching later.
A short pre-commission check
Before you get too attached to a design, walk the route yourself:
- Measure the narrowest doorway on the way in.
- Check the stair width and the tightest turn.
- Note the ceiling height where a tall piece would need to be tilted.
- Look at handrails, newel posts and anything that projects into the route.
- Think about the landing and the final turn into the room.
- Mention any lifts, communal hallways or parking restrictions.
Then pass it on. A joiner can work with a tight route. What they cannot do is guess about it. Good fitted furniture is designed twice: once for the room, and once for the journey that gets it there. Get both right, and the installation is quietly uneventful, which is exactly what you want.