Under the Stairs, Done Properly: Five Joinery Builds for Awkward UK Spaces
Photo: bespoke under stairs storage drawers painted joinery UK home hallway, via worksheets.clipart-library.com
Every UK house has one: the cupboard under the stairs. It's where the ironing board lives, along with the hoover, three bags of charity-shop donations and a faint smell you've stopped investigating. Yet measured properly, that triangle of space is often the largest single storage opportunity in the house — bigger, in usable terms, than most box rooms.
We build a lot of these. Victorian terraces with steep, narrow stairs. 1930s semis with a wider pitch. New-builds where the staircase sits in the middle of the plan and the space beneath it is little more than a metre wide. Each one is a slightly different puzzle, and each one rewards the same thing: measuring twice and thinking about the awkward bits before anyone reaches for a saw.
Here are five designs that consistently earn their keep, plus the details that separate a job that lasts from one that irritates you within a year.
Why the triangle is harder than it looks
A flat-pack carcass is a box. Your staircase is not a box. It has a sloping soffit, an angled stringer, a meter box in the way, radiator pipes running through the back, and the underside of the treads overhead. A standard 600mm unit simply cannot follow that geometry, so you end up with dead wedges at either end — often 150–200mm of unusable void on each side.
Bespoke work scribes the carcass to the actual pitch of the stairs. Scribing means cutting the panel to the shape of the wall or slope rather than filling a gap with sealant. Done well, it turns those slivers into narrow broom cupboards, angled shoe shelves and drawers that follow the rake of the stringer. Done badly, it looks like a box shoved into a hole.
1. Pull-out shoe drawers
A deep cupboard under the stairs is a place shoes go to die. You cannot reach the back, so the pairs you actually wear migrate to the hallway floor.
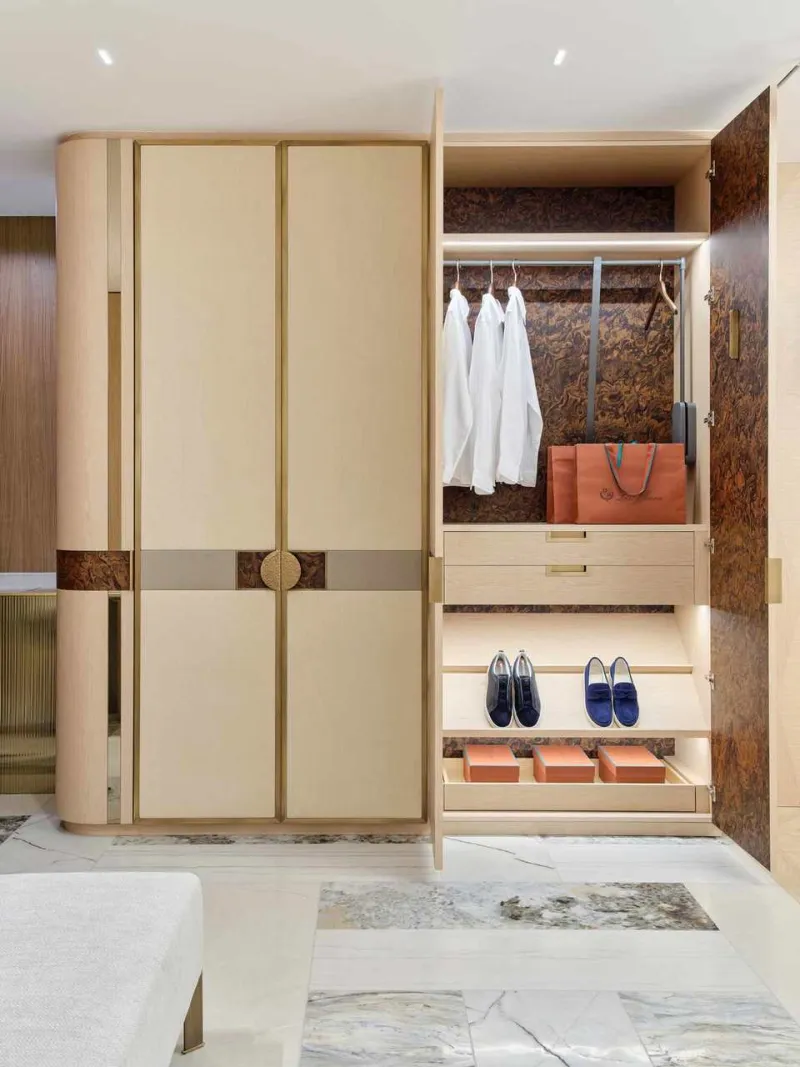
Pull-out drawers solve this properly. Run them on full-extension, soft-close runners — Blum Tandembox or Grass Dynapro are the ones we reach for — rated for the load. A 600mm drawer full of boots is heavier than people expect, and cheap ball-bearing runners will sag at full extension within a couple of years. Ventilate the bases with a slatted bottom or a run of 8mm holes; shoes need air, and a sealed drawer of damp trainers is not a pleasant discovery in March.
Slopped or angled drawer fronts can follow the stringer line so the whole run reads as one piece of furniture rather than a stack of boxes.
2. The boot room bench
If the space sits near a back door, a bench at roughly 450mm is one of the most useful things you can build into a house. Lift-up lid, gas struts rather than a cheap stay, and open shoe racking underneath with a wipe-clean drip tray for wellies.
For materials we'd usually suggest moisture-resistant MDF, painted, or birch plywood finished with a hard-wax oil if you want the grain to show. MR MDF earns its name in a boot room — ordinary MDF will swell at the first wet umbrella.
3. The home-office nook
At the base of the stairs the depth is often 600–700mm, which is exactly desk depth. A built-in desk with a drawer stack to one side, open shelving above and a cable grommet through the top makes a genuinely workable spot for a laptop and a monitor.
Three details matter more than the design. First, light: a 24V LED strip under the shelf, switched separately, beats squinting into a dark corner. Second, heat: laptops in enclosed spaces get warm, so leave a gap at the back. Third, sound — if the stairs above are the main route through the house, line the underside with acoustic plasterboard before the cabinetry goes in. It makes a surprising difference.
4. Wine storage
Angled racks following the rake of the stairs look fantastic and use space that would otherwise be void. Bottle depth is around 300mm, so hardwood dowels or routed slots work well and can be adjusted as the collection changes.
Be honest about the limitations, though. An under-stair cupboard is not a cellar. It sits against a warm wall, often next to a radiator or a boiler, and the temperature swings more than a purist would like. Insulate the stair underside, fit ventilation grilles top and bottom, and keep the rack away from heat sources. Good for a working collection you'll drink within a few years; not the place for anything you're laying down for a decade.
5. The deep larder or cleaning cupboard
For kitchens, an under-stair run makes a superb tall larder. The trick is access: a single 600mm door on a 900mm-deep cupboard leaves the back third permanently out of reach. Use full-extension pull-out trays, or a door-and-a-half arrangement where the narrow end opens separately for the things you need weekly.
The same logic applies to a coat-and-cleaning cupboard: tall broom storage at the narrow end, adjustable shelving at the deep end, and a charging point for the hoover tucked inside.
The details that get forgotten
Ventilation. Any cupboard containing a gas or electricity meter needs air. Fit grilles, not just a gap under the door. The same applies to any space where damp clothing or shoes are stored.
Hinges. Angled doors need the right crank on the mounting plate. Get it wrong and the door binds against the stringer every time you open it. Soft-close concealed hinges are standard for us; 170-degree hinges are worth specifying where the door needs to fold right back.
Access. You must be able to reach the stopcock, the consumer unit and the meter. Plan magnetic-catch hatch panels rather than finding out the hard way at 11pm with a burst pipe.
Is it worth it?
Costs vary enormously. A straightforward under-stairs cupboard with shelves and a pair of doors runs from a few hundred pounds to well over a thousand depending on size and finish. A full boot room or desk nook is a several-thousand-pound job. Set that against a decent off-the-shelf wardrobe plus the time and filler it takes to make it fit, and the honest metric is cost per usable litre of storage.
That's the number bespoke joinery wins on, almost every time. The triangle is awkward, but it's yours — and it's bigger than you think.