Before a Single Number Appears: What a Proper Joinery Survey Actually Involves

Photo: joiner measuring wall corner with tape measure and spirit level in uk home, via www.monstersandcritics.com
There's a particular kind of quote that arrives the day after a fifteen-minute visit, based on a rough width, a rough height and a photograph. It's not dishonest. It's just that it's priced against a room that doesn't exist — a room with square corners and level floors, which is not a room we've ever fitted.
Here's what actually happens on a survey worth the name, and why each step matters.
1. Wall plumb and straightness — checked in three or four places
A tape measure tells you how wide a gap is. It doesn't tell you whether the wall leans in or bows out. We take a level and a straightedge to the wall at more than one height, because a chimney breast in a Victorian terrace can be 20mm out over a metre and still look perfectly flat to the eye. Plaster thickness varies, and old lathe-and-plaster walls are rarely a single plane.
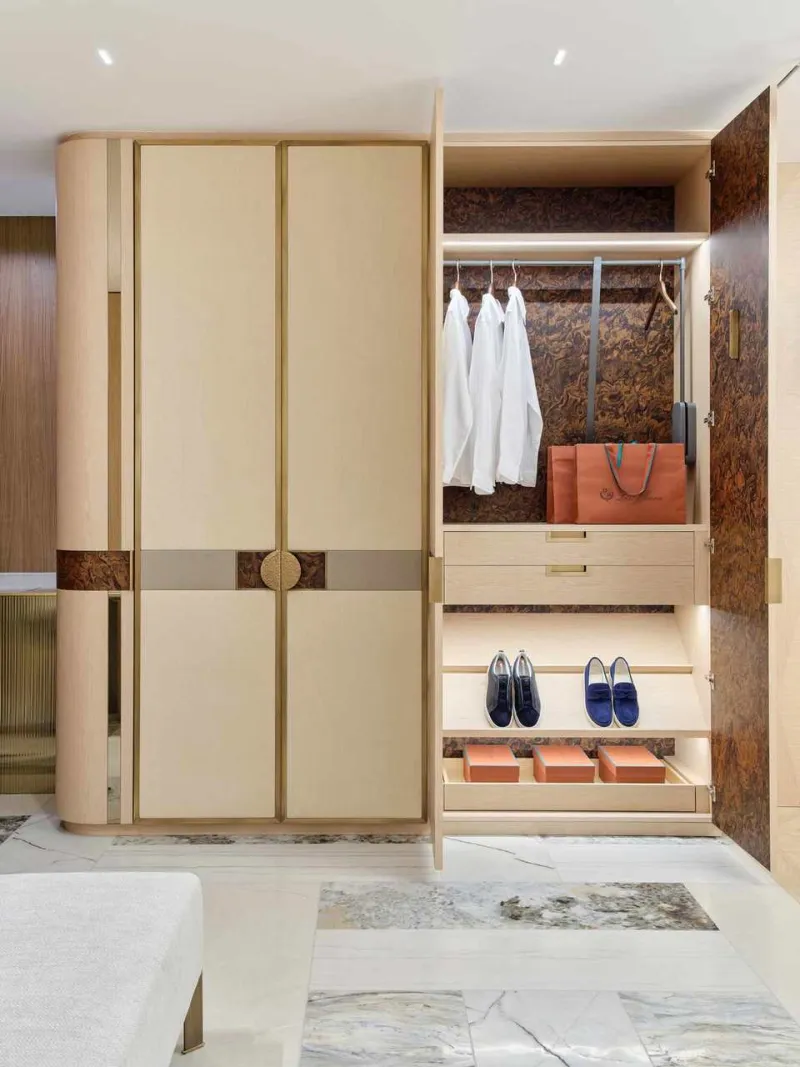
Why it matters: a run of full-height wardrobes against a bowed wall either needs scribed fillers or a frame designed to absorb the difference. Both are fine. Neither is free, and neither should turn up as a surprise halfway through fitting.
2. Floor levels and any slope
Old floors sag. That's not a defect, it's a century of joists doing their best. We take levels across the room and note the fall, then check the threshold heights where a new unit meets a doorway or a different floor covering.
Why it matters: a 15mm slope over two metres doesn't sound like much until an integrated appliance won't sit flush or a drawer runs open on its own. The fix — an adjustable plinth, a levelling pack, a slightly deeper carcass — needs designing in, not improvising on the last day.
3. Skirting and architrave profiles
We photograph the profile and note the height and thickness. If it's an original moulding, we might take a tracing or a rubbing back to the workshop.
Why it matters: fitted furniture either meets the skirting or it doesn't. Scribing a run of units round an existing moulding takes time and looks lovely; chopping the skirting out and running the unit to the wall looks tidy too, but it's a decision you should make knowingly. Original skirting is not something to lose by accident.
4. Radiators, sockets, switches and hidden services
This is where a survey really earns its keep. We measure radiator positions and depths, note every socket and switch on the walls being built against, and where a unit is going to sit in front of a radiator we talk about either relocating it or designing a grille. Pipework and cables get flagged.
Why it matters: a wardrobe that blocks a socket you use daily is annoying for twenty years. Boxing in a radiator badly can leave you with a cold room. Sockets moved by a qualified electrician before fitting is a cheap job; sockets discovered after fitting is not.
5. Door swings and clearance
Every door in the room gets opened and measured: hinge side, swing direction, whether it's a 1930s semi's narrow bedroom door or a modern 838mm. We check walkway widths and, just as importantly, the space needed for drawers and hinged doors on the new piece to actually open.
Why it matters: it's the classic bespoke design error — beautiful cabinetry that can't be used because a wardrobe door fouls the room door. Twenty minutes with a pencil and a swing arc prevents a redesign.
6. Ceiling heights, cornices and anything overhead
Heights get taken at both ends of the run and to the underside of any cornice. Loft conversions, sloped ceilings and boxed-in pipework all get noted.
Why it matters: full-height furniture with a scribed top rail looks superb against a slightly wavy cornice, but only if we've allowed for the highest point. Get it wrong and you'll be looking at a gap you can see daylight through from the right angle.
7. Access — the bit nobody thinks about
How does a 2.4-metre carcass or a solid oak worktop get into the room? We measure the front door, the hallway width, the tightest turn on the stairs, and we note parking and where the van can sit.
Why it matters: sometimes the answer is building a unit in sections and assembling on site; sometimes it's building it in the room. Both are legitimate, but they're different jobs with different time on site. Discovering a tight landing on the morning of the fit is how timelines fall over.
What else gets noted while we're there
Alongside the tape and the level, we're looking at what the room does — where light falls, where the clutter currently lives, whether there's a window that gets condensation on cold mornings. We'll talk through finish and hardware, because a sprayed lacquer and a painted finish price differently, and soft-close hinges aren't all the same price either.
And we'll be honest about what we don't know. If a wall sounds hollow, or there's a suspicion of damp near a floor, that's a conversation with a specialist — not something to paper over with a carcass.
The tell-tale difference in the quote
You can usually spot a survey-led quote straight away. It mentions how walls will be scribed, where the plinths are adjustable, how the radiator will be handled. It might be two pages when you expected half of one.
That's not padding. It's the reason the price holds. Bespoke woodwork lives or dies on the detail, and the detail starts long before anything gets cut in the workshop.